Valencia Sky Solstice Model: Floor Plan, Features & Upgrades
The first thing you notice when you step into the Solstice model at Valencia Sky is the light. Not the soft glow of a single window, but the kind of brightness that fills a room from multiple angles, making the space feel twice as large as the square footage suggests. It's morning when I'm filming this, and the eastern rear exposure is doing exactly what it should, flooding the main living areas with that clean, energizing sunlight that makes you want to linger over coffee instead of rushing out the door.
This is the largest floor plan Valencia Sky offers, and it's a 2-story layout that solves one of the biggest complaints I hear from buyers looking at new construction in Naples: where do you put the master bedroom when you don't want stairs every single day? Here, the master and a den that could absolutely work as a bedroom are both on the first floor. Upstairs, you've got two more bedrooms and a loft that's generous enough to be a second living area, a home office, or whatever your household actually needs.
The model home I'm walking you through is loaded with upgrades, some you can replicate, some that are purely for show. The built-in dining table, the ceiling details in the master, the under-stairs wine room setup, these are design ideas, not standard features. But the bones of the floor plan, the window placement, the flow from room to room? That's what you're really here to see. And honestly, even with the bold decor choices (they definitely didn't go neutral), the layout speaks for itself.
Table of Contents
Valencia Sky: The Solstice Floor Plan Breakdown
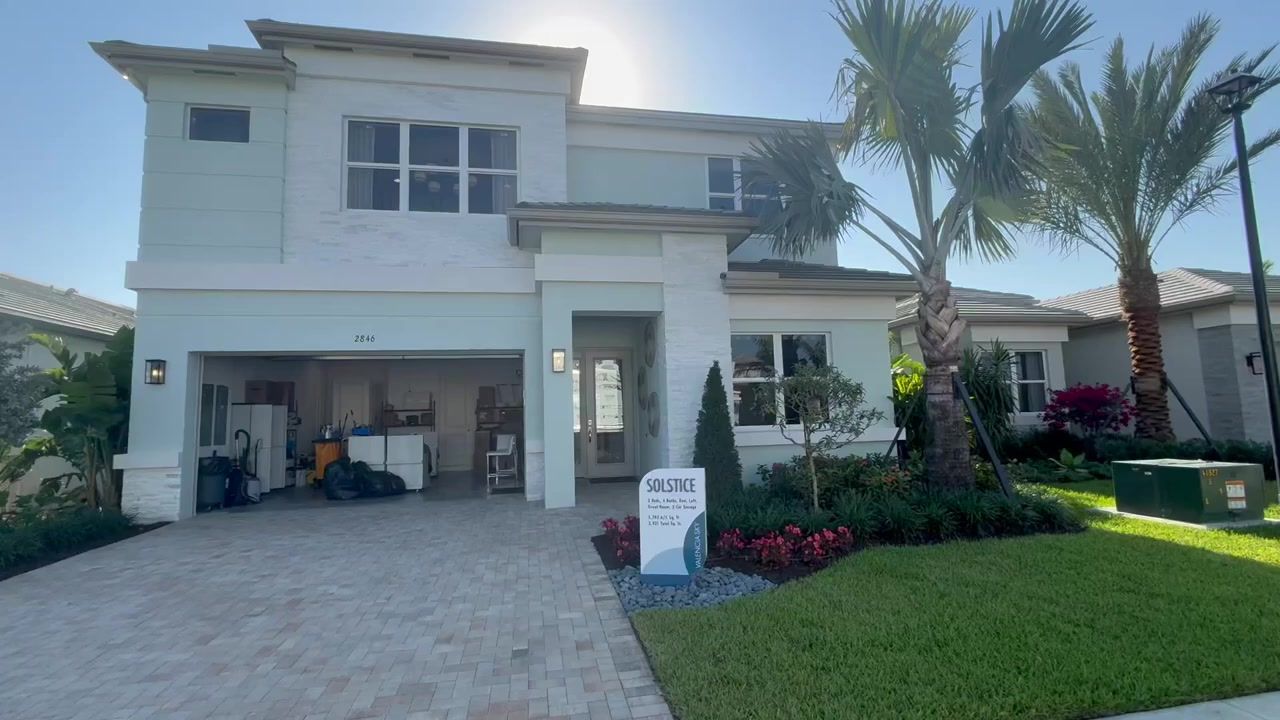
The Solstice is the largest model Valencia Sky has, and it's designed as a 2-story with about 2,770 square feet. You walk in and immediately see the den to your left, a real room with a door, not a glorified hallway nook. There's a full bath right next to it, which means this space can absolutely function as a first-floor guest suite or even a permanent bedroom if stairs become a problem down the line.
Just past the den, there's a closet, and then you hit the under-stairs area. In this model, they've set it up as a little storage closet, but I've seen buyers turn this into a wine room or extra pantry space. It's one of those spots that doesn't look like much on paper, but when you're living here, you'll find a use for it.
The laundry room is tucked in here too, and of course, they make laundry look so pretty in model homes, don't they? In reality, it's a functional space with room for a full-size washer and dryer, and that's what matters.
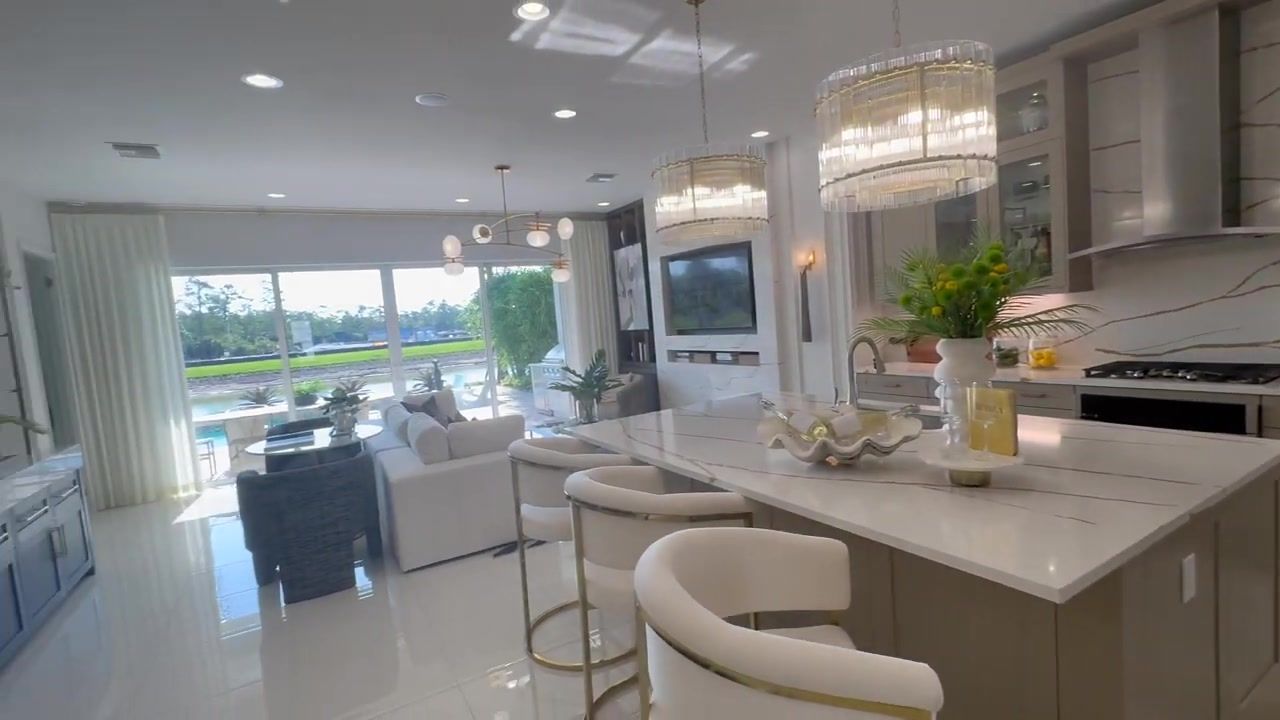
The main living area is open, kitchen, dining, and living room all flow together. The dining area in this model has a built-in table, which I actually love, but that's an upgrade. The kitchen is bright, with windows that let in a ton of natural light, and the layout makes sense for how people actually cook and entertain. You're not stuck in a corner facing a wall; you're part of the conversation.
The master bedroom is on the first floor, and the ceiling detail in here is gorgeous, though that's likely an upgrade that may not even be offered as a standard option. Sometimes builders just showcase things to give you ideas. What you will get are two closets, both a nice size, and a big bathroom with plenty of counter space. The eastern exposure means you're getting morning light in here, which I know some people love and others would rather avoid. If you're someone who likes to sleep in, you'll want blackout shades.
Upstairs, the loft area is one of my favorite parts of this floor plan. It's not a hallway with a desk shoved in the corner, it's a real space you can use. Home office, reading nook, second TV area, whatever. And then you've got two bedrooms up here, both with good-sized closets. The windows up here are on a different facing, but the builder did a great job making sure the whole house feels light and bright, not just the rooms with the best exposure.
What You're Really Getting: Upgrades vs. Standard Features
Let me be clear: this is a model home, so everything you see is an upgrade. The built-in dining table, the ceiling details, the under-stairs wine room setup, those are design options, and some of them may not even be offered when you're actually building. The model is here to show you the floor plan and give you ideas, not to set expectations for what comes standard.
The decor in this model is bold. They definitely didn't go neutral with the paint colors or the furniture choices, and that's fine, it's just something to keep in mind when you're walking through. You're here to see the layout, the flow, the window placement, the size of the rooms. The rest is just staging.
What you are getting is a floor plan that makes sense for how people actually live. Master on the first floor, so you're not climbing stairs every single day. A den that can be a bedroom if you need it. A loft upstairs that's big enough to be useful. Lots of windows, which means lots of light, which is one of the things I hear buyers say they want most when they're looking at new construction in Naples.
The ceiling details, the built-ins, the fancy finishes, those are all things you can add if you want them and if they're offered. But the bones of this house, the layout, the light, the flow? That's what you're paying for, and that's what you should be evaluating.
Which Floor Plan Is Right for You
The Solstice is the largest model Valencia Sky offers, and it's a 2-story layout. If you want a master bedroom on the first floor but still need space for guests or family upstairs, this is the floor plan that solves that problem. If you're someone who wants everything on one level, this isn't the right fit, you'll want to look at the other models in the community.
The loft upstairs is a big selling point if you actually need that extra space. If you're a couple with no kids and no plans for regular guests, you might find yourself with two empty bedrooms and a loft you never use. But if you've got family visiting, or you work from home and need a dedicated office, or you just like having options, the Solstice gives you that flexibility.
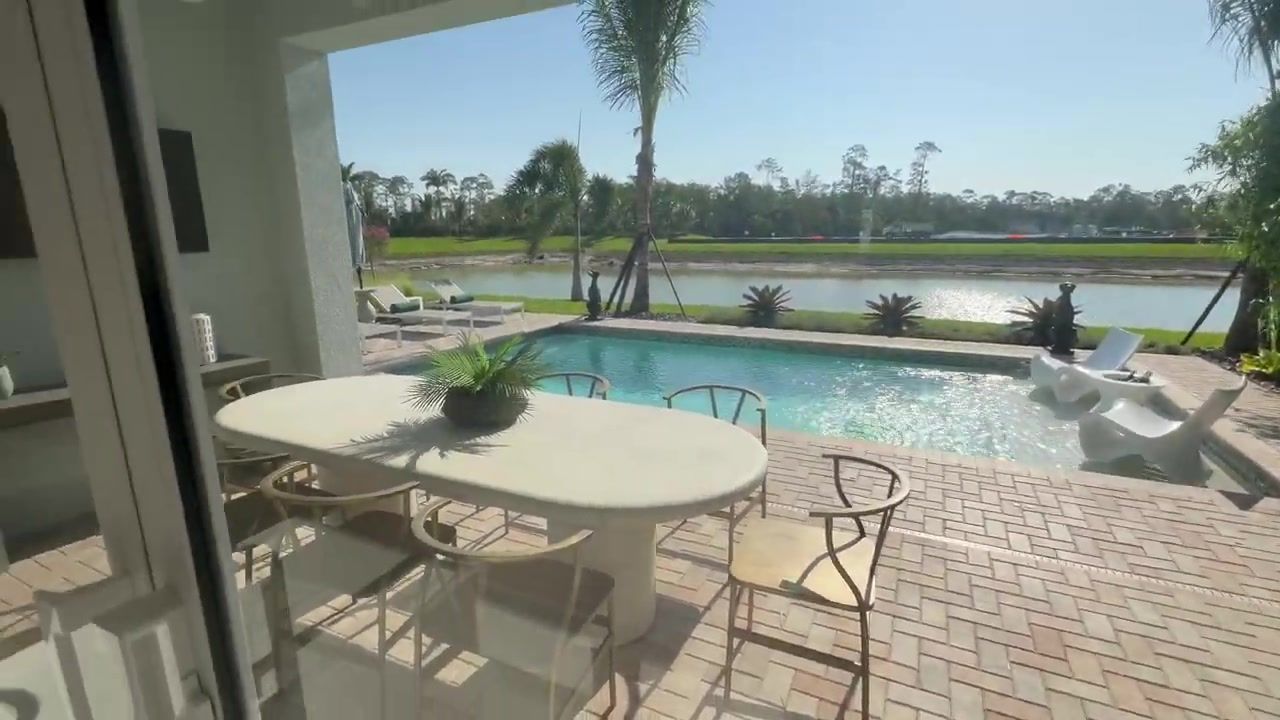
The eastern rear exposure means you're getting morning light in the main living areas and the master bedroom. If you're an early riser who loves natural light, that's a huge plus. If you like to sleep in, or if you're sensitive to heat in the morning, you'll want to plan for window treatments.
The under-stairs space is one of those features that doesn't look like much, but it's the kind of thing that makes a house more functional once you're living in it. Wine room, extra pantry, storage for holiday decorations, whatever you need, it's there.
Conclusion
The Solstice model at Valencia Sky is the largest floor plan the community offers, and it's designed for buyers who want a master bedroom on the first floor without sacrificing space upstairs. The layout is smart, the light is incredible, and the loft gives you flexibility that a lot of 2-story homes don't offer. The model home is loaded with upgrades, so don't expect everything you see to come standard, but the bones of the floor plan are solid.
If you're thinking about new construction in Naples, or if you're specifically looking at Valencia Sky, I'd love to walk you through the community and talk about what's available right now. Pricing and incentives change, so give me a call/text at 239-784-4868 or book a FREE consultation here, and we can go over the most current information and figure out if this is the right fit for you.
FAQ
What is the square footage of the Solstice model at Valencia Sky?
The Solstice is about 2,770 square feet. It's the largest floor plan Valencia Sky offers, and it's a 2-story layout with the master bedroom on the first floor.
Is the master bedroom on the first floor in the Solstice model?
Yes. The master bedroom is on the first floor, along with a den that could be used as a bedroom and a full bath. Upstairs, you've got two more bedrooms and a loft.
What upgrades are shown in the Valencia Sky Solstice model home?
Pretty much everything you see in the model is an upgrade. The built-in dining table, the ceiling details in the master, the under-stairs wine room setup, those are all design options. Some of them may not even be offered as standard features. The model is there to show you the floor plan and give you ideas, not to set expectations for what comes standard.
Does the Solstice model have a loft?
Yes, and it's a good-sized loft. It's not just a hallway with a desk, it's a real space you can use as a home office, second living area, or whatever your household needs.
What direction does the rear of the Solstice model face?
The rear exposure is eastern, which means you're getting morning light in the main living areas and the master bedroom. If you love natural light in the morning, that's a big plus. If you prefer to sleep in, plan for blackout shades.
How many bedrooms does the Solstice floor plan have?
It's listed as 3 bedrooms plus a den, but the den could absolutely be used as a 4th bedroom since there's a full bath right next to it. Upstairs, you've got 2 more bedrooms and a loft.
Meet Mindy S. Sylvester PA
As one of the top Realtors in the country, Mindy has listed and sold over 800 homes. She is the co-owner of one of the largest teams in SWFL.

Recent Posts